

Sector MU, Greater Noida · By Hero Realty
रिश्ता बुकिंग के साथ भी, Possession के बाद भी
Premium 3 BHK homes of 1,656 to 2,289 sq ft across three G+31 towers, with only six homes a floor, 75% open green area, a three-zone clubhouse and AQI-controlled homes and club.
- 1,656–2,289
- Sq. ft. 3 BHK homes
- 3 towers
- G+31 · six homes a floor
- 75%
- Open green area
- AQI-controlled
- Homes & clubhouse (ERV)
Overview
About Hero Homes Leafsong Retreat

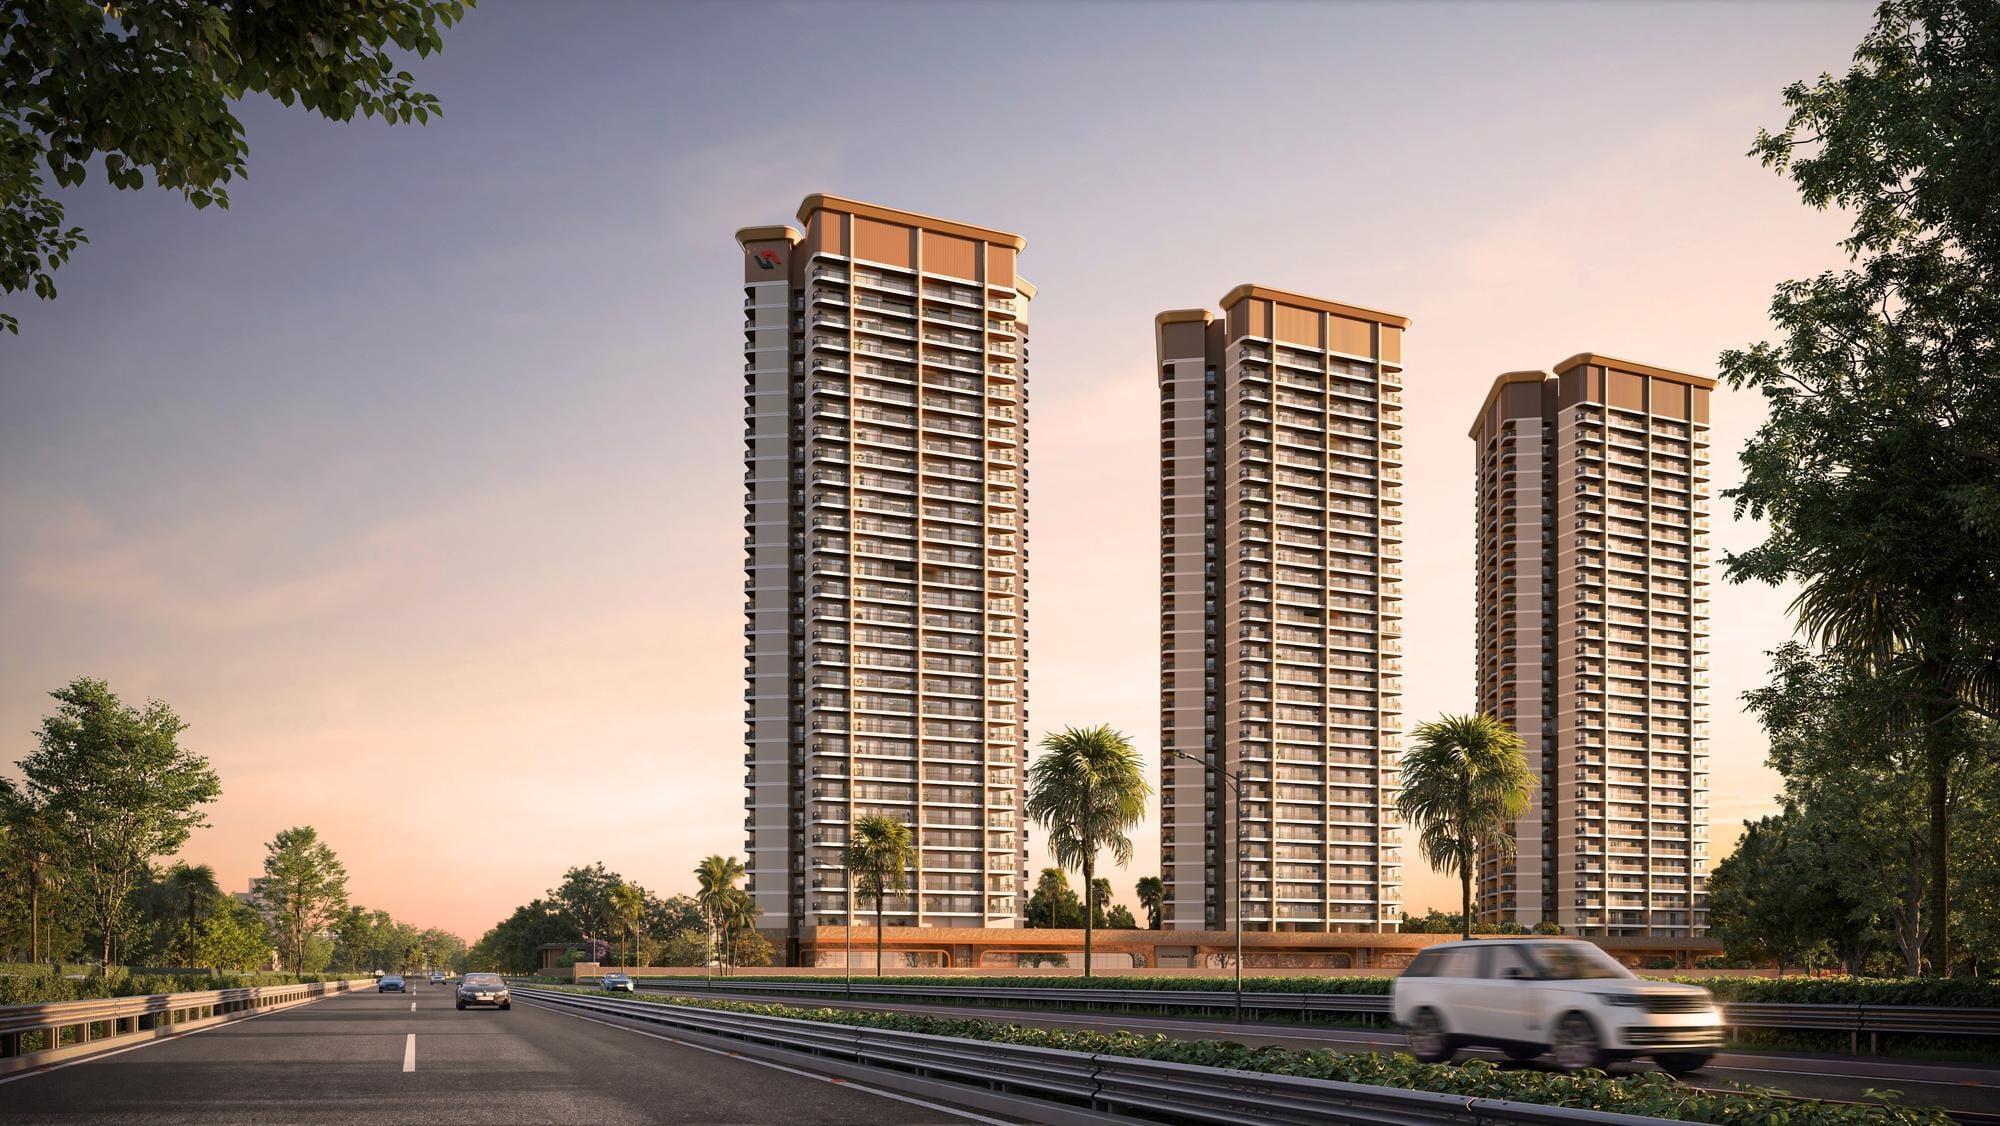
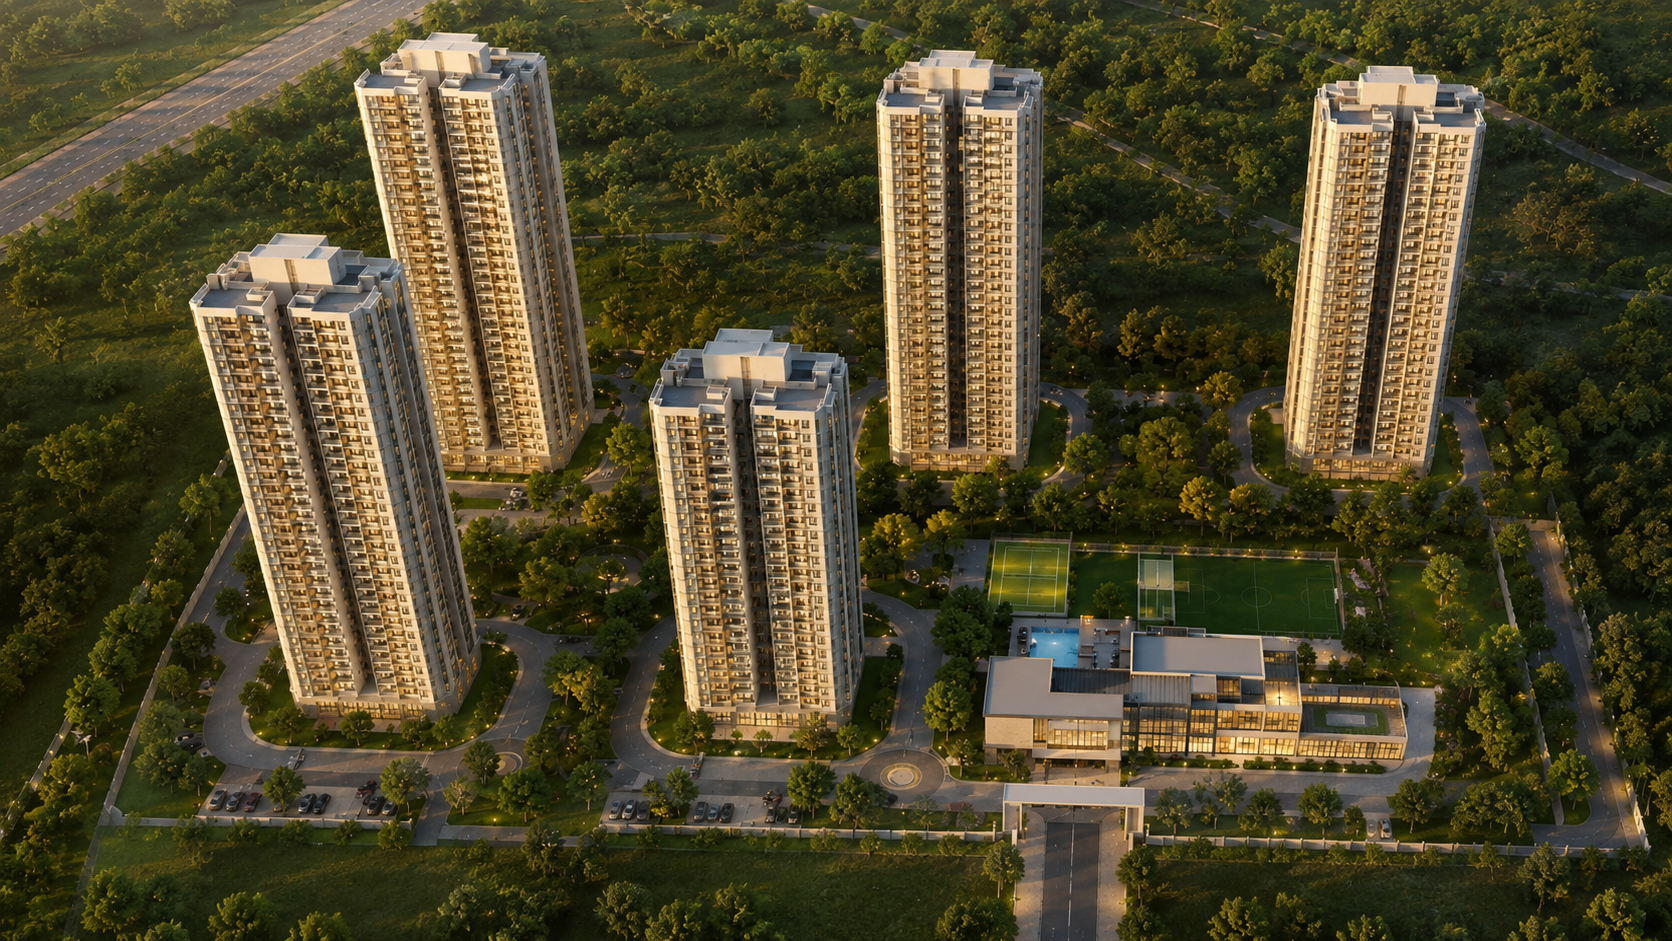
Leafsong Retreat is Hero Realty's new address in Sector MU, Greater Noida: three G+31 towers of premium 3 BHK residences, with only six apartments on each floor. Homes come in four plans from 1,656 to 2,289 sq ft, each planned around light, privacy and room to breathe.
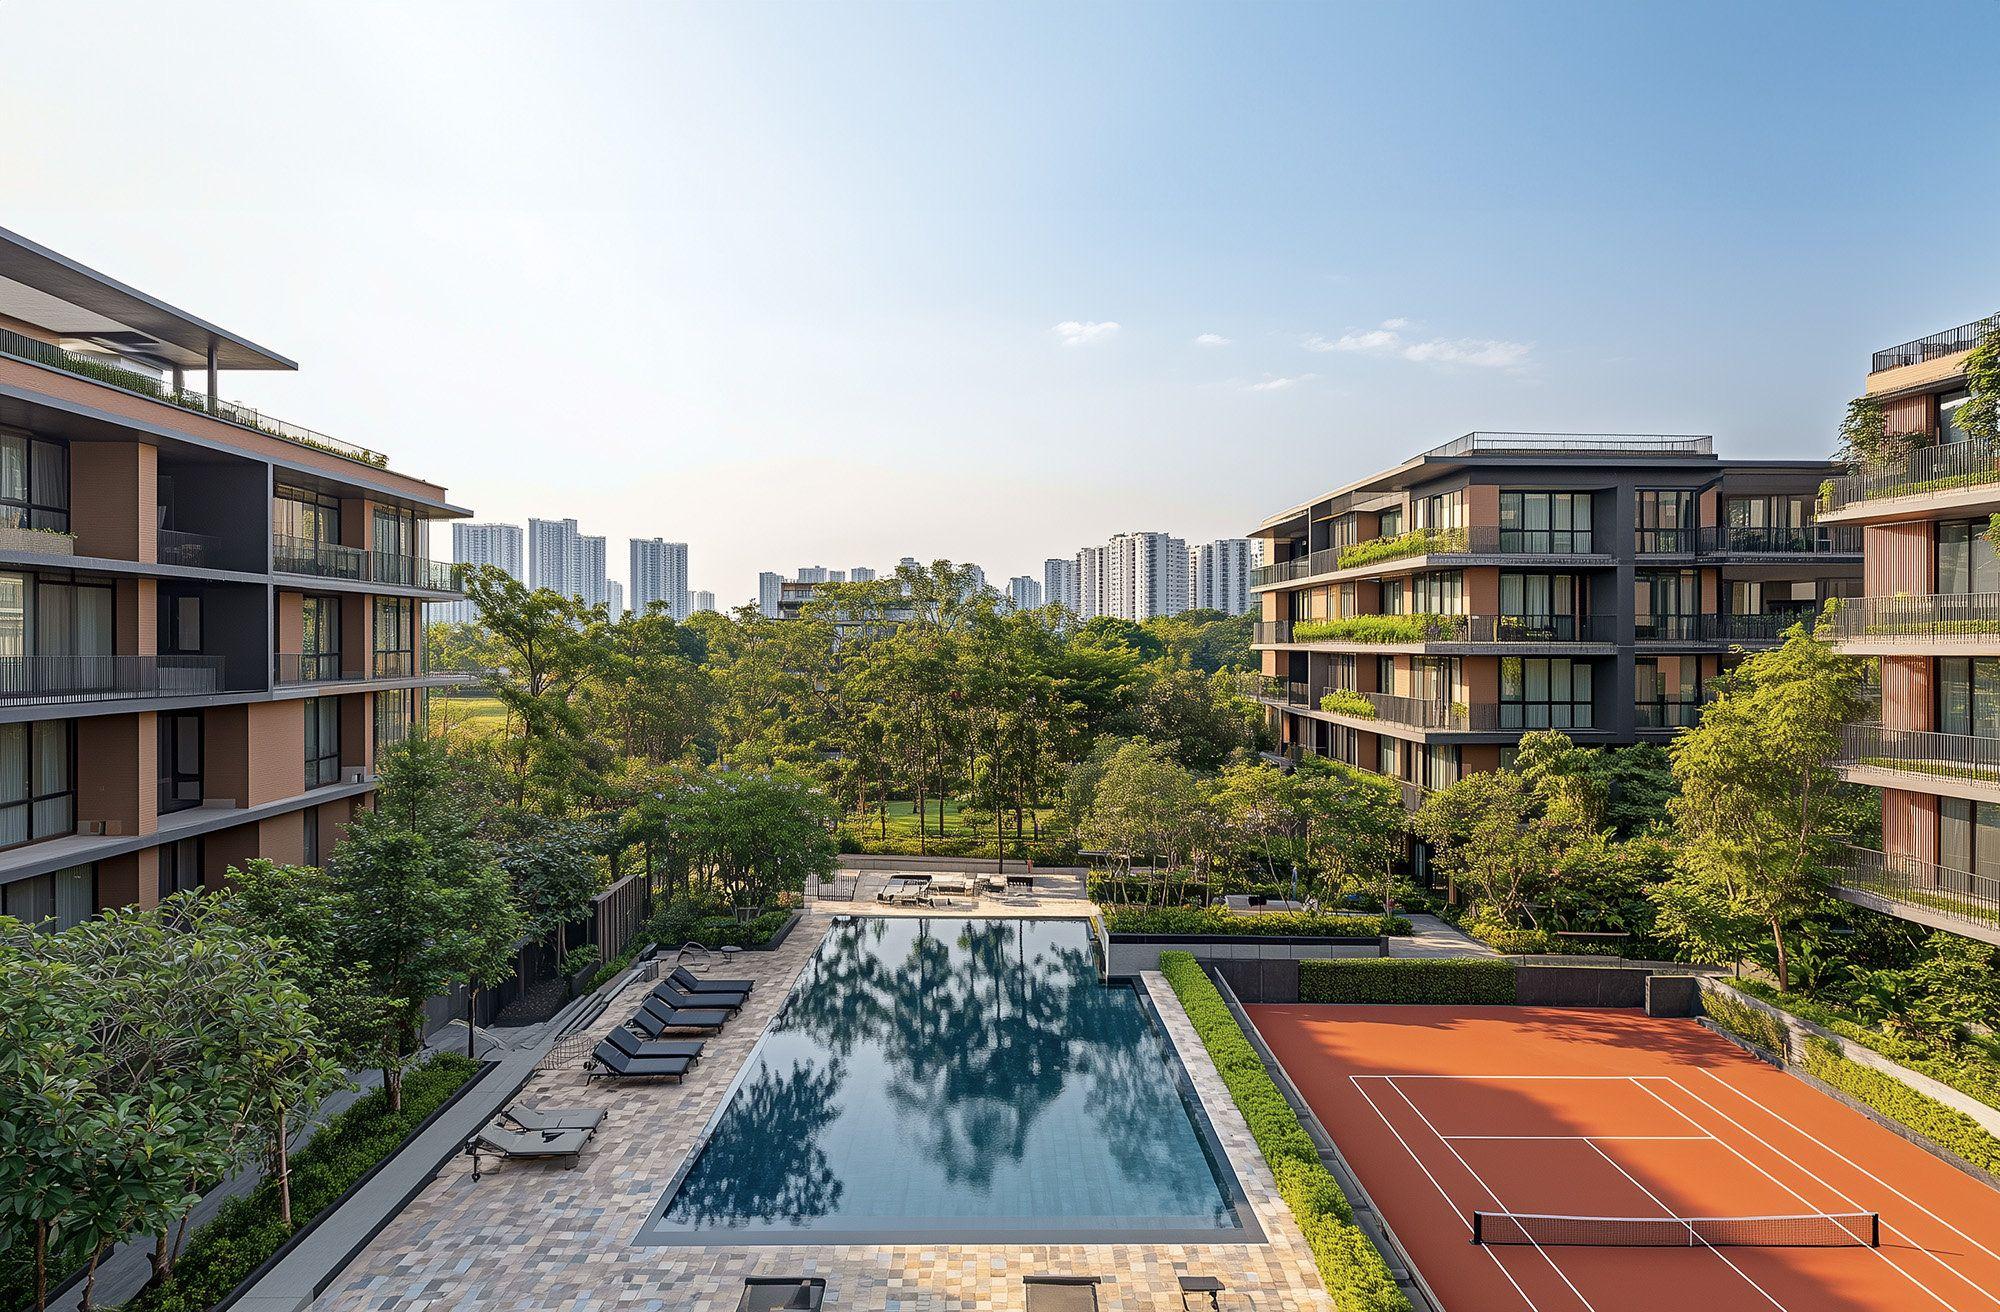
Around 75% of the site is left open and green, laid out as three connected zones. The Social Heart has a celebration court and amphitheatre lawn for gatherings and group yoga. The Active Hub has a cricket pitch, pickleball and basketball courts, a bowling alley and a chess park. The Restorative Retreat has a butterfly garden, herb and vegetable garden, lotus pond, hammock garden, reflexology path and a 100-year-old mango tree. The ground floor is kept free of vehicles; arrival and parking are handled at basement level.
The clubhouse is organised by mood. Parley is for gathering, with a concierge, banquet hall, restaurant, convenience store and book nook. Pulse is for energy, with a gym, open gym, squash court, Zumba and aerobics studio, indoor games arena and pet area. Pause is for slowing down, with yoga and meditation, a spa and salon, a senior lounge, art studio, knowledge centre and kids' arena. A podium level adds a lap pool, kids' pool, Jacuzzi and a pool-deck café.
Homes and the clubhouse are AQI-controlled through an ERV (energy recovery ventilation) system. The project sits near the DMIC Integrated Industrial Township, one of Greater Noida's growing employment hubs.
- Safe NCR growth
- Bank approved
- Corporate & HR schemes
100% verified by


Homes & specifications
Four plans, seven inclusions.
| Plan | Saleable area | Towers |
|---|---|---|
| 3 BHK + 2 toilets (A)Towers T3 | 1,656 sq ft | T3 |
| 3 BHK + 2 toiletsTowers T1, T2, T3 | 1,674 sq ft | T1, T2, T3 |
| 3 BHK + 3 toiletsTowers T1, T2, T3 | 1,937.52 sq ft | T1, T2, T3 |
| 3 BHK + 3 toilets + servant roomTowers T1, T2 | 2,289.34 sq ft | T1, T2 |
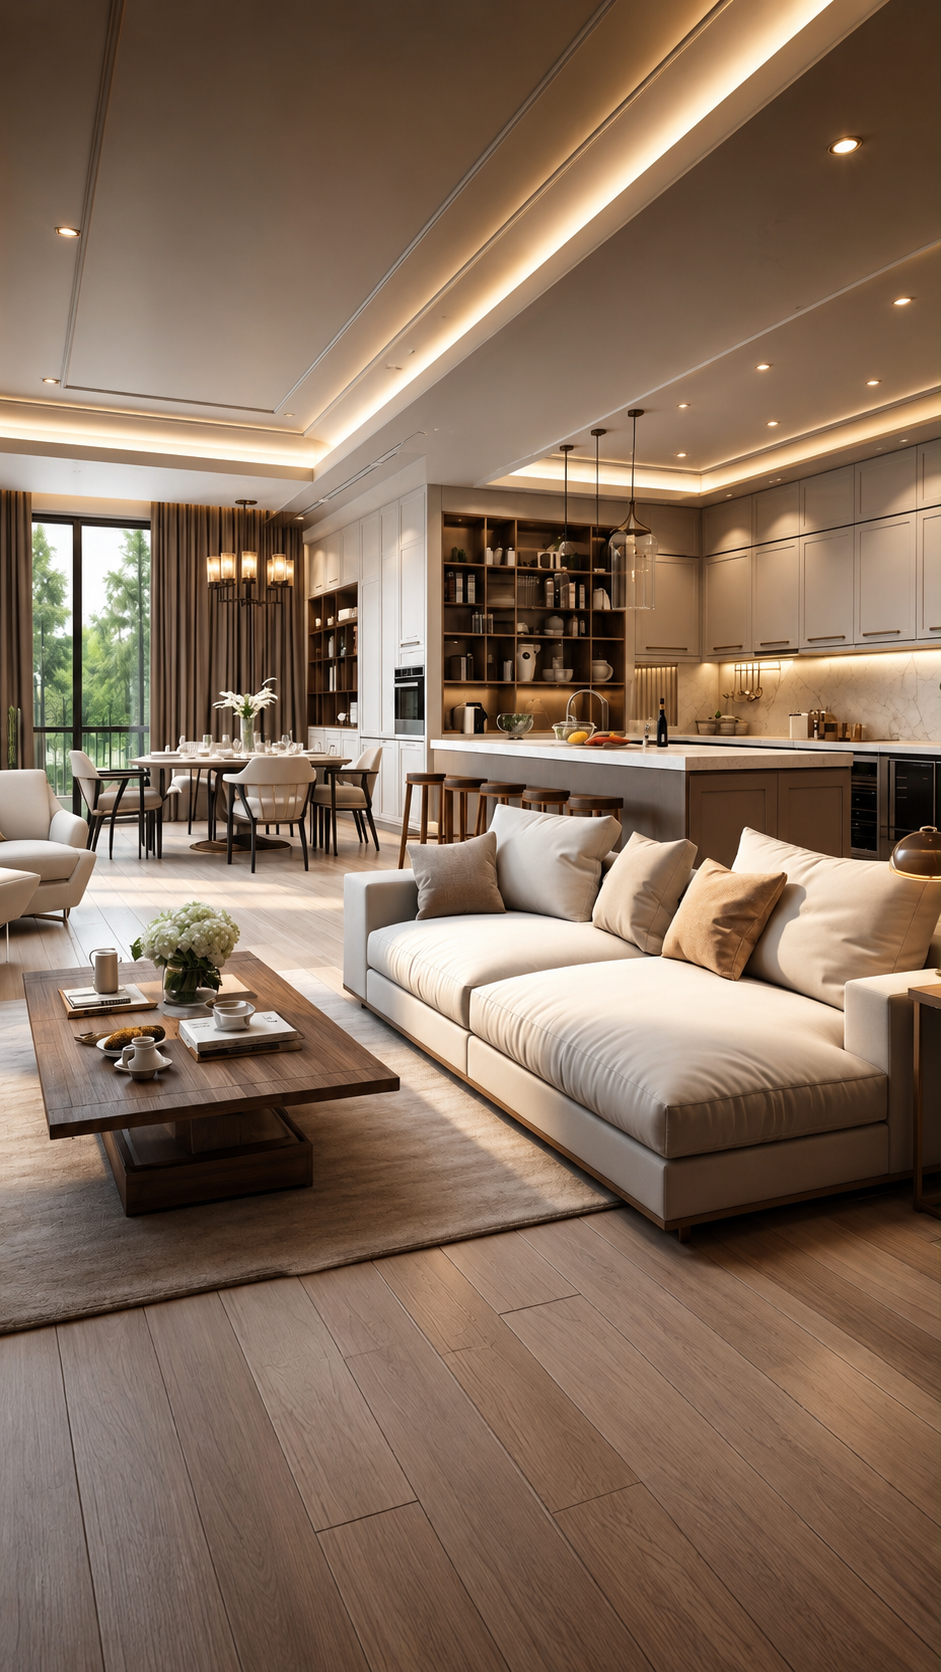
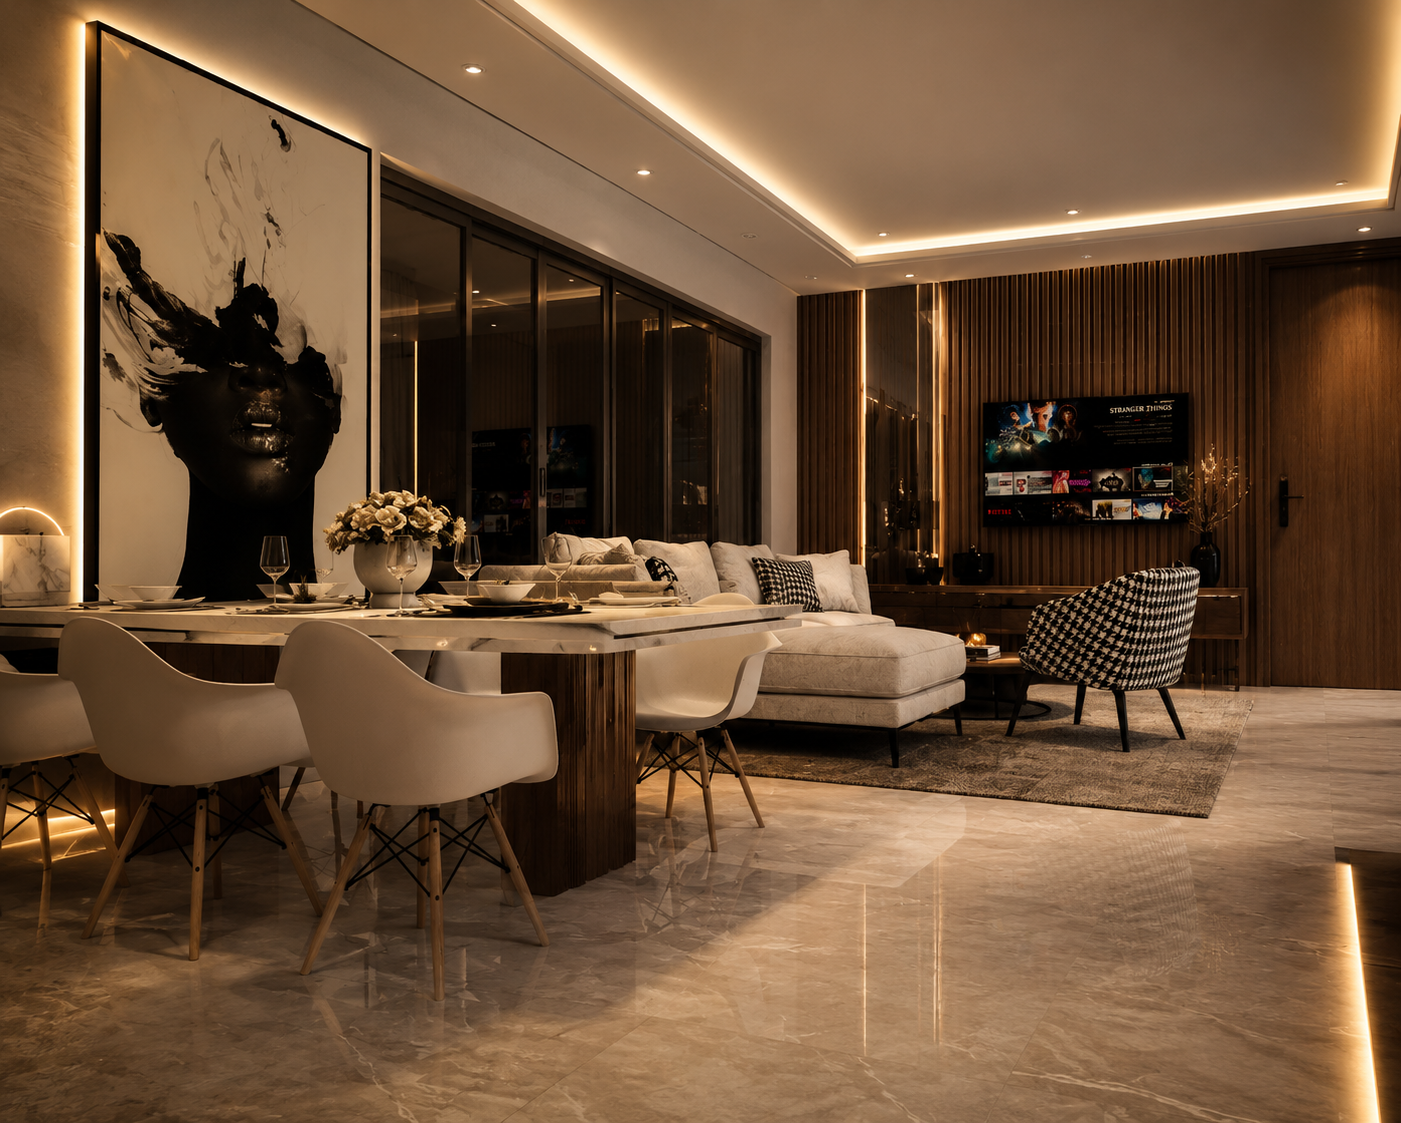
Every apartment has a pooja room, a dry and a wet kitchen, a 10 ft-long master bedroom and toilet, and balconies 8 ft wide.
Included in the price
- 01AQI-controlled homes and clubERV (energy recovery ventilation) system
- 02Modular kitchenHob, chimney, RO and geyser
- 03Engineered marble flooring
- 04All-weather split ACsDaikin or equivalent
- 05Living roomFalse ceiling and lights, as per design
- 06Fully fitted master bathroomVanity, shower cubicle, mirror and geyser
- 07Free transferOnce 25% is paid
- 75% open green area
- Lotus pond and retreat garden
- No vehicles on the ground floor
- Three-zone clubhouse
- Lap pool and pool-deck café
- Squash, pickleball, basketball and a cricket pitch
- Open business area with Wi-Fi
- Vastu compliant
Inside the project
See it before you visit.
01 / 07
The three towers
Project brochure
Hero Homes Leafsong Retreat brochure
The developer’s full brochure for Hero Homes Leafsong Retreat · PDF, 21.1 MB
More launches
Other projects we’re guiding.
Plan a visit
We arrange the site visit, walk you through the bank-approved paperwork and stay with you through possession and beyond.
Bank approved · Corporate & HR schemes